
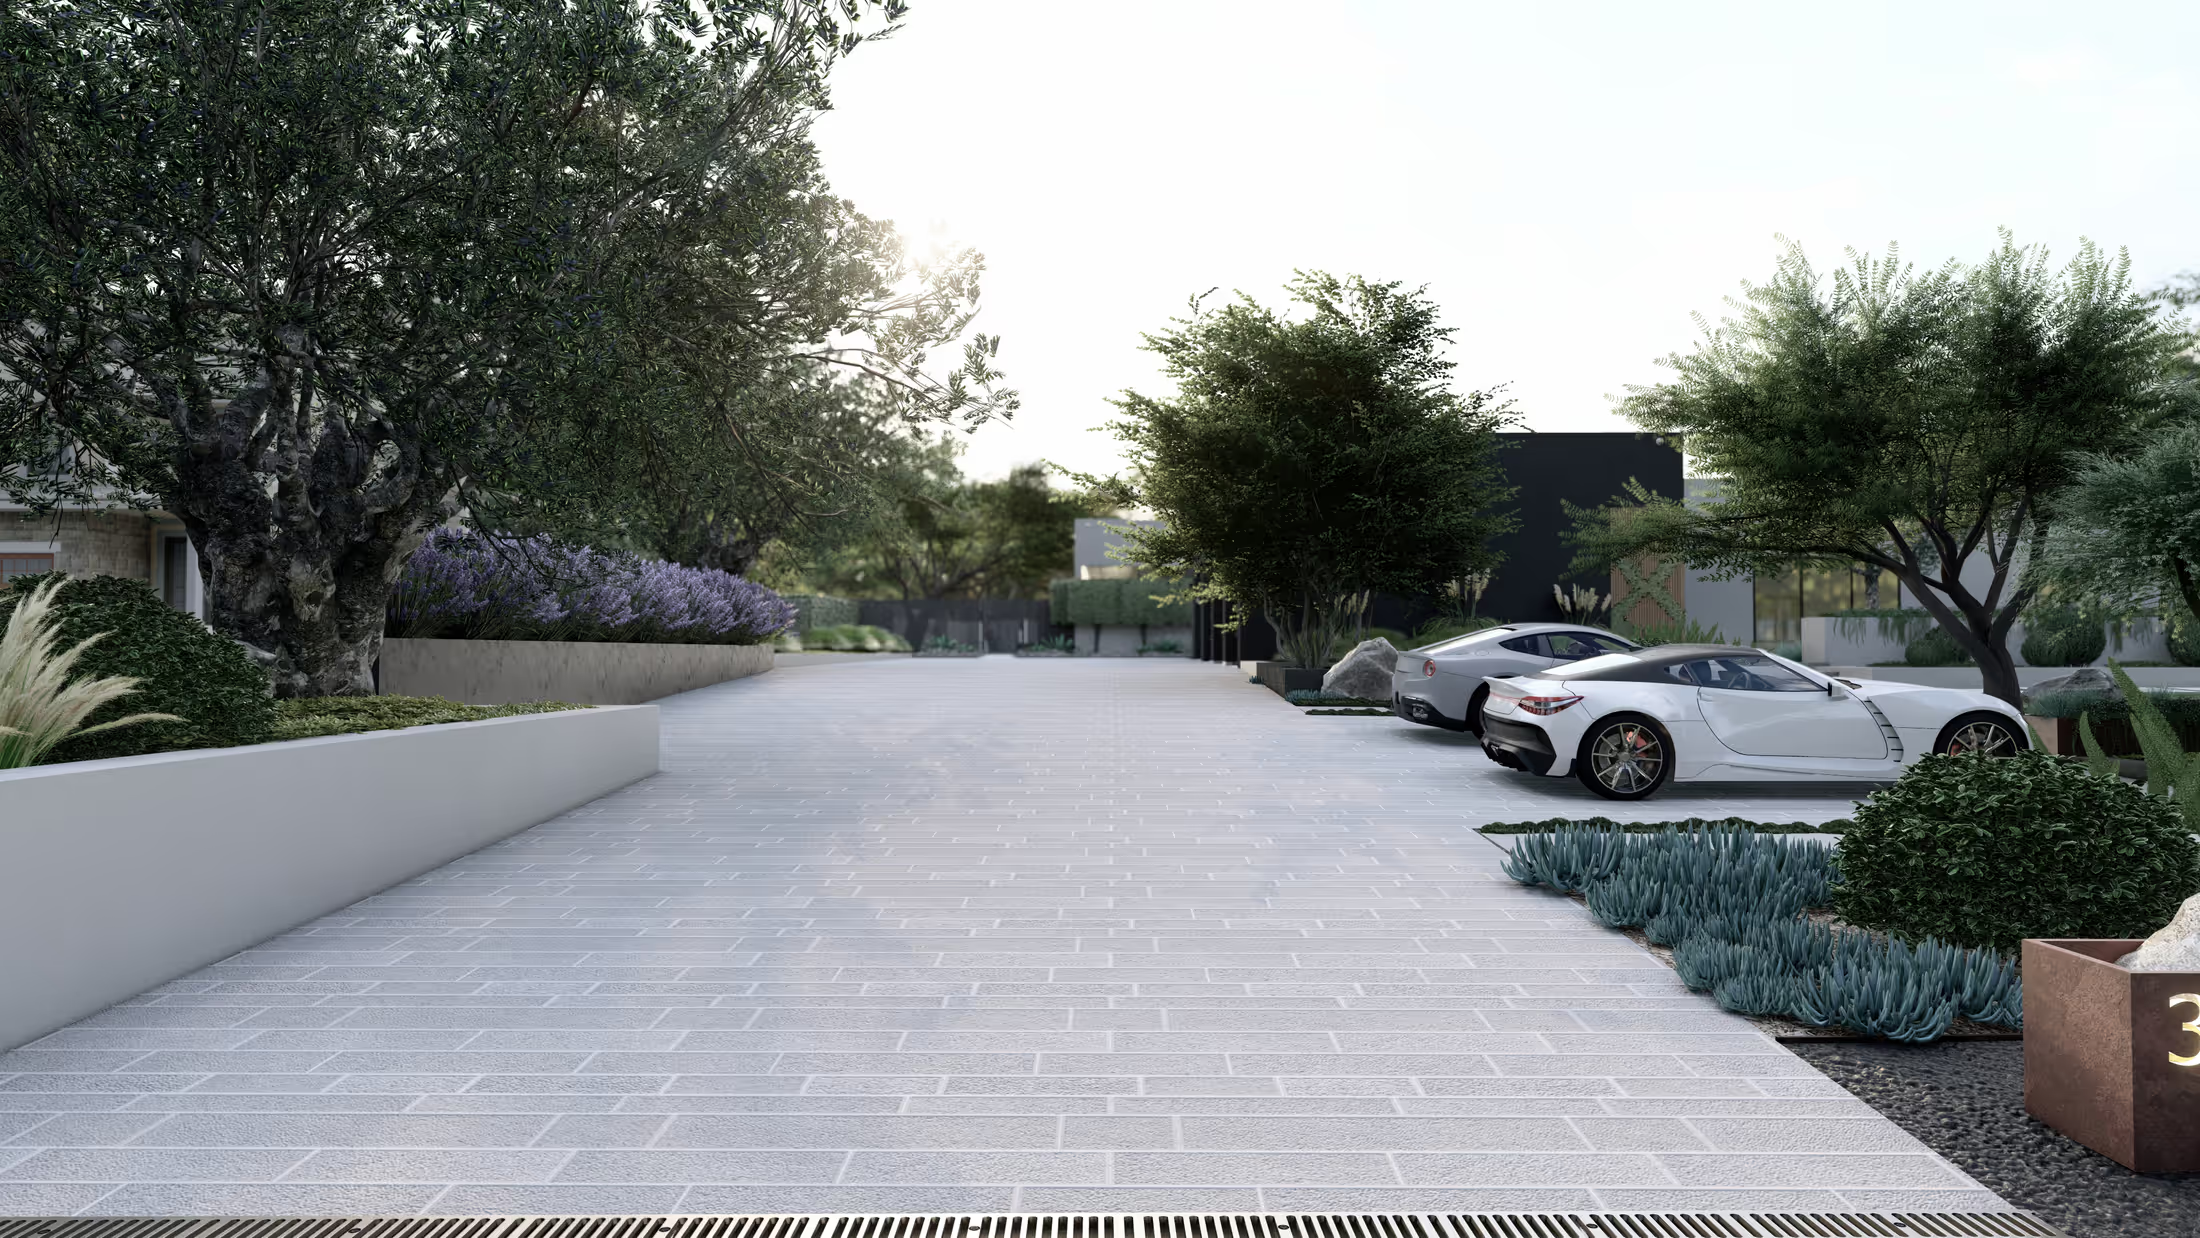
A Desert-Modern Estate, Redrawn Around Its Olive Trees
A white-stucco and black-steel house, a gravel arrival court, stepping pads through low planting and a sunken fire lounge in the lawn. Designed from site photographs and a massing model.
- Project
- Full property
- Setting
- Large desert lot, mature trees
- Style
- Desert modern
- Location
- Scottsdale, Arizona
- Deliverables
- Renders + CAD plans
01 · Where we started
The site, before any design.
Before design, the property was a collection of good bones: a glass-walled wing, a generous lawn, a gravel court and mature olive trees. What it lacked was a hierarchy: where you arrive, where you linger, where you can be private.
The existing site, photographed before design.


02 · The idea
How the design works.
We started with a massing model to settle the big moves (parking, lawn, wall and water) before drawing a single plant. Then we layered in the quiet details: pale pads set in gravel to guide the eye to the door, olive trees kept as canopy, and an inset lounge in the lawn where a fire table gathers people at the lowest, calmest level of the site.
The planting is deliberately restrained: agave, grasses and low silver shrubs against pale stone, so the architecture stays in charge. A planted wall and a living-green gate give the private courtyard its own identity, and a boulder carrying the house number becomes the first piece of sculpture you meet.
01
Massing first, planting second
A simple 3D model resolved parking, lawn, water and walls before a plant was chosen, which kept the design clear and the budget honest.
02
Keep the canopy
Mature olives were drawn into the plan as shade and structure rather than cleared. Paths and beds route around their roots.
03
A lounge below the lawn
Setting the fire lounge into the grade gives it shelter from wind and a sense of enclosure with no walls at all.
03 · Process
Massing studies, drawn before any planting, settle the layout.


04 · 2D plans
The landscape and layout plans.


05 · Deliverables
A package a contractor can price.
- Photorealistic 3D renderings
- 2D landscape and layout plans
- Built from the owner's site material
Every project also includes contractor-ready CAD plans with dimensions, materials and quantities, plus the revisions needed to get the design right.
From our portfolio
More projects like this one.


Like what you see?
Let’s design your space.
Tell me about your yard and what you want from it. I’ll reply myself within two business days. The person who answers is the person who designs it.
No prep needed. Photos and rough measurements help, but they’re optional.
You’ll know the price before you commit to anything.
No pressure, no obligation.

Nataša Ilić
Landscape designer, Arabis Landscape
More about me