

Landscape design in California
Gardens that live well on very little water.
California is not one climate but several stacked on top of each other: fog-cooled coast, scorching inland valleys, snow-country foothills and high desert. What they share is a Mediterranean rhythm, almost no rain from May to October, then a concentrated wet season, and a landscape that has to be designed for both.
That rhythm is a gift to a designer. Evergreen, silver-leaved and fragrant plants evolved for exactly this pattern, outdoor rooms can be used nine months of the year, and a good plan can cut irrigation dramatically without the garden looking like it is rationing.
What California asks of a landscape.
01Water, designed in from day one
Many new and renovated California landscapes fall under the state's Model Water Efficient Landscape Ordinance, which caps how much irrigation a site can use. We group plants by water need (hydrozoning), keep turf to the areas that earn it, and draw drip zones on the plan so your installer is not guessing.
02Fire-aware planting
In wildland-adjacent areas, what sits within a few feet of the house matters as much as how it looks. We keep the first zone around the structure low, irrigated and non-combustible, thin trees away from walls and roofs, and separate fuel ladders, without giving up the softness of a real garden.
03Slopes, canyons and hillsides
Much of California's best land is steep. Terracing, retaining walls and stepped paths do the structural work, and deep-rooted planting holds soil through the first winter storms. The plan shows wall heights, drainage and where water goes when it finally rains.
04Indoor–outdoor living, nearly year-round
The gap between kitchen and patio is the most-used square footage in the house. We plan shade, evening light and wind around how you actually live: a fire table for cool coastal evenings, a pergola that cuts the inland afternoon sun.
Recent work in California.
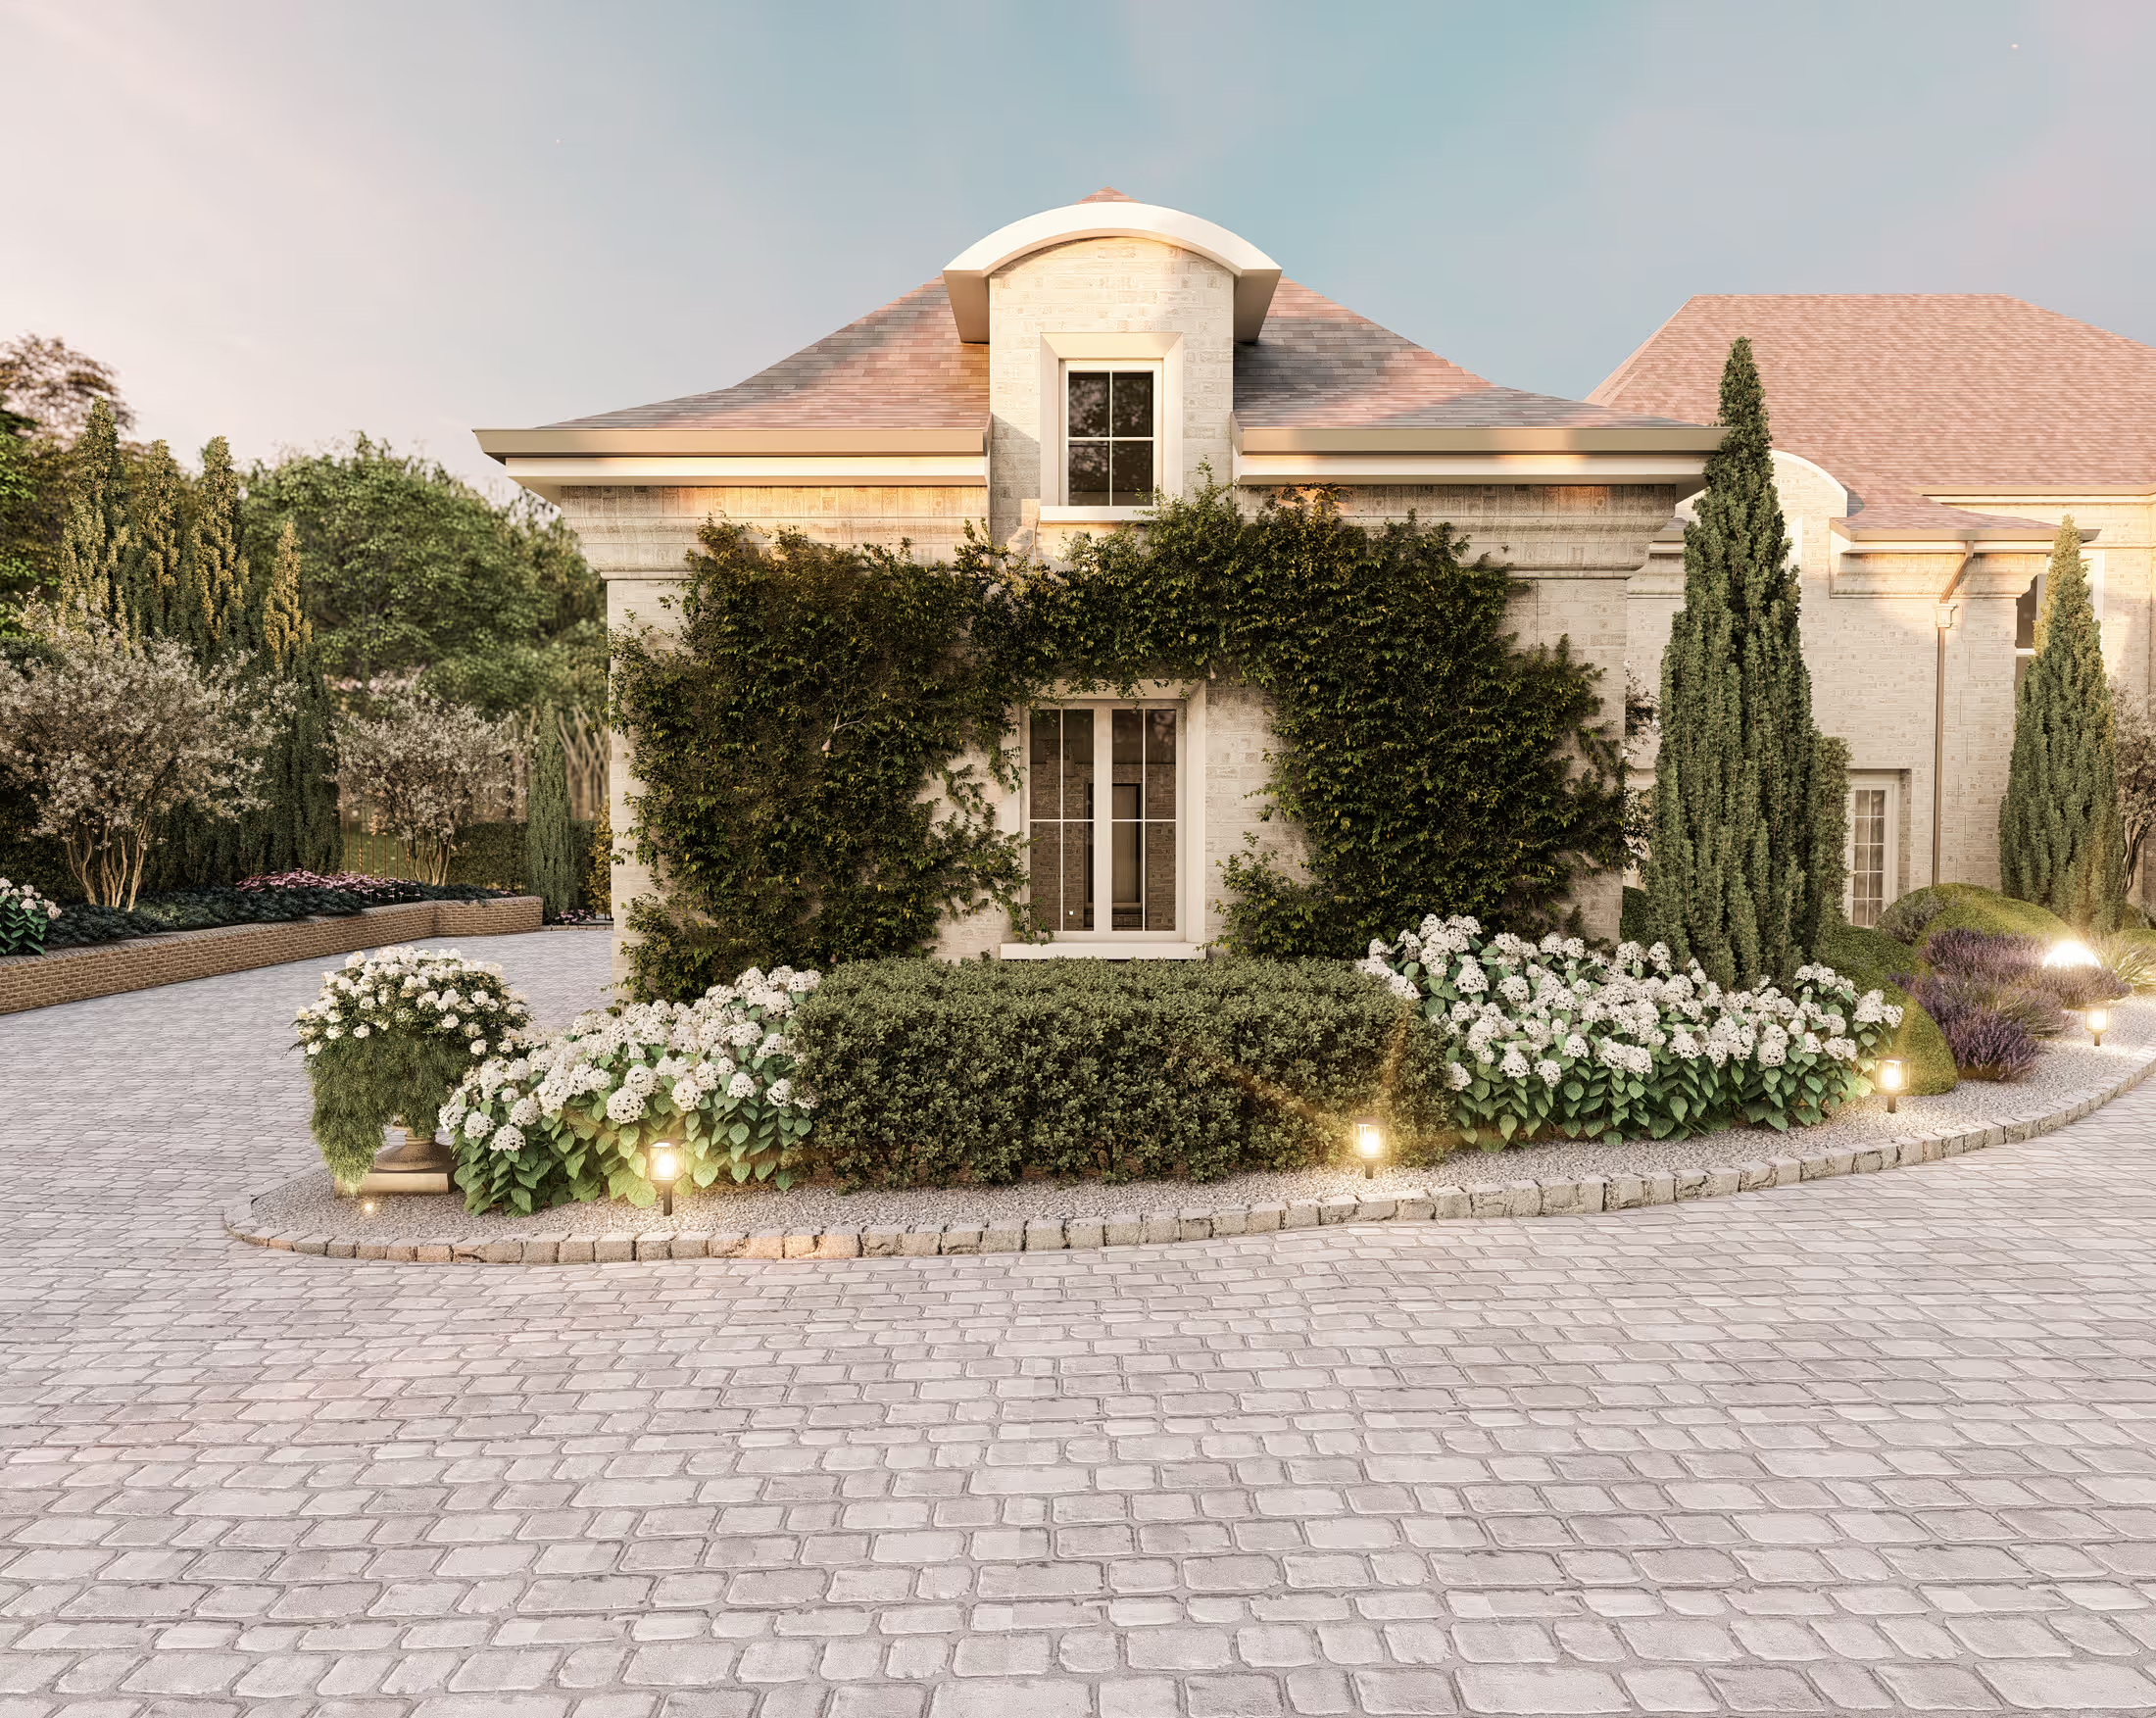
Landscape design projects in California.


Plants that earn their place in California.
A starting palette, not a prescription. The real list depends on your zone, soil, exposure and the look you want.
Olive
Olea europaea
Silver foliage, sculptural trunks, very low water once established.
Cleveland sage
Salvia clevelandii
Fragrance, blue-violet spikes, pollinators, native chaparral character.
Manzanita
Arctostaphylos spp.
Red bark and evergreen structure in every size from groundcover to small tree.
Deer grass
Muhlenbergia rigens
A native bunchgrass that moves in the wind and cuts back once a year.
Westringia
Westringia fruticosa
A clipped hedge or loose mound, rosemary-like and tough.
Aloe & agave
Aloe spp., Agave spp.
Architectural accents for gravel gardens and container groupings.
Rosemary
Salvia rosmarinus
Prostrate forms spill over walls; upright forms make edible hedges.
Lavender
Lavandula spp.
Borders, paths and meadow drifts, with scent in the warm months.
Built from what lasts here.
Permits, defensible-space inspections and HOA approval vary by city and county. We deliver buildable drawings; your contractor or a local professional handles stamping and submission.
Light, heat-reflective paving
Pale porcelain, honed limestone or light concrete stay comfortable underfoot in inland summers.
Decomposed granite & gravel
Permeable surfaces that let rain reach the soil and suit the dry-garden palette.
Steel and corten
Slim edging and planters for crisp lines that do not rot or burn.
Fire-rated fencing and screens
Non-combustible walls and metal screens nearest the house in fire-prone areas.
Designed remotely. Built locally.
01
Send what you have
Photos, a rough sketch or measurements. A survey or a drone video helps if you have one.
02
See the first concept
Within about a week, a first design direction and 3D visuals so you can react to something real.
03
Refine together
Revisions are part of the process until the layout, materials and planting feel right.
04
Build from the files
Final renderings and contractor-ready CAD plans for your builder to price and construct.
Landscape design in California: your questions
Yes. Send a topographic survey if you have one, plus photos and a few measurements. We draw terraces, retaining walls and steps to scale, mark drainage and flag where a licensed engineer should sign off on walls over local height limits.
We design to low-water principles from the start: hydrozones, drip irrigation, mulched beds and smart-controller-ready layouts. Your irrigation contractor or local reviewer still confirms the exact compliance paperwork for your city.
We plan plant placement, spacing and hardscape so the zone closest to the house is low-fuel and non-combustible. We are designers, not fire inspectors, so we recommend checking your local fire authority's defensible-space guidance before construction.
No. I work remotely, the way architects and builders have long shared plans. You send photos, measurements and goals, and we refine over calls and messages. Your local contractor handles on-site work and California-specific permits.
Photorealistic 3D renderings of your space and contractor-ready CAD plans with dimensions, materials and quantities, in the formats your builder needs. Revisions are built into the process.
Planning a California yard? Send me the space.
Photos, a rough sketch, a Pinterest board: whatever you have is enough to begin. Most projects go from first message to build-ready files in a few weeks.