

Landscape design in Oregon
Quiet, layered gardens for green country and high desert.
Oregon's landscapes shift quickly: the damp Willamette Valley, the coast's salt and wind, the Cascade foothills, and the juniper-and-sage high desert around Bend. All share a seasonal pattern, wet, mild winters and dry summers, that rewards plants adapted to it.
We design Oregon gardens to be calm and layered, with native and adapted planting, natural stone and wood, and outdoor rooms oriented to a view or a quiet corner. Where the setting calls for it, we integrate natural pools and wellness spaces.
What Oregon asks of a landscape.
01Drainage and winter wet
Long wet seasons demand good drainage: swales, drains and planting beds raised where needed. We route water on the plan and select plants that tolerate winter wet and summer dry.
02Native-forward planting
Oregon's native flora is beautiful and well adapted. We draw on it for structure and seasonal interest while combining it with ornamental plants as the project requires.
03Wildfire and drought awareness
Dry summers and wildfire risk mean attention to plant spacing and the zone near the house. We plan low-fuel, irrigated planting near structures.
04High-desert gardens
Central and Eastern Oregon face cold nights, intense sun and little rain. We use juniper, sage, native grasses and stone to build resilient, beautiful gardens.
Related work.
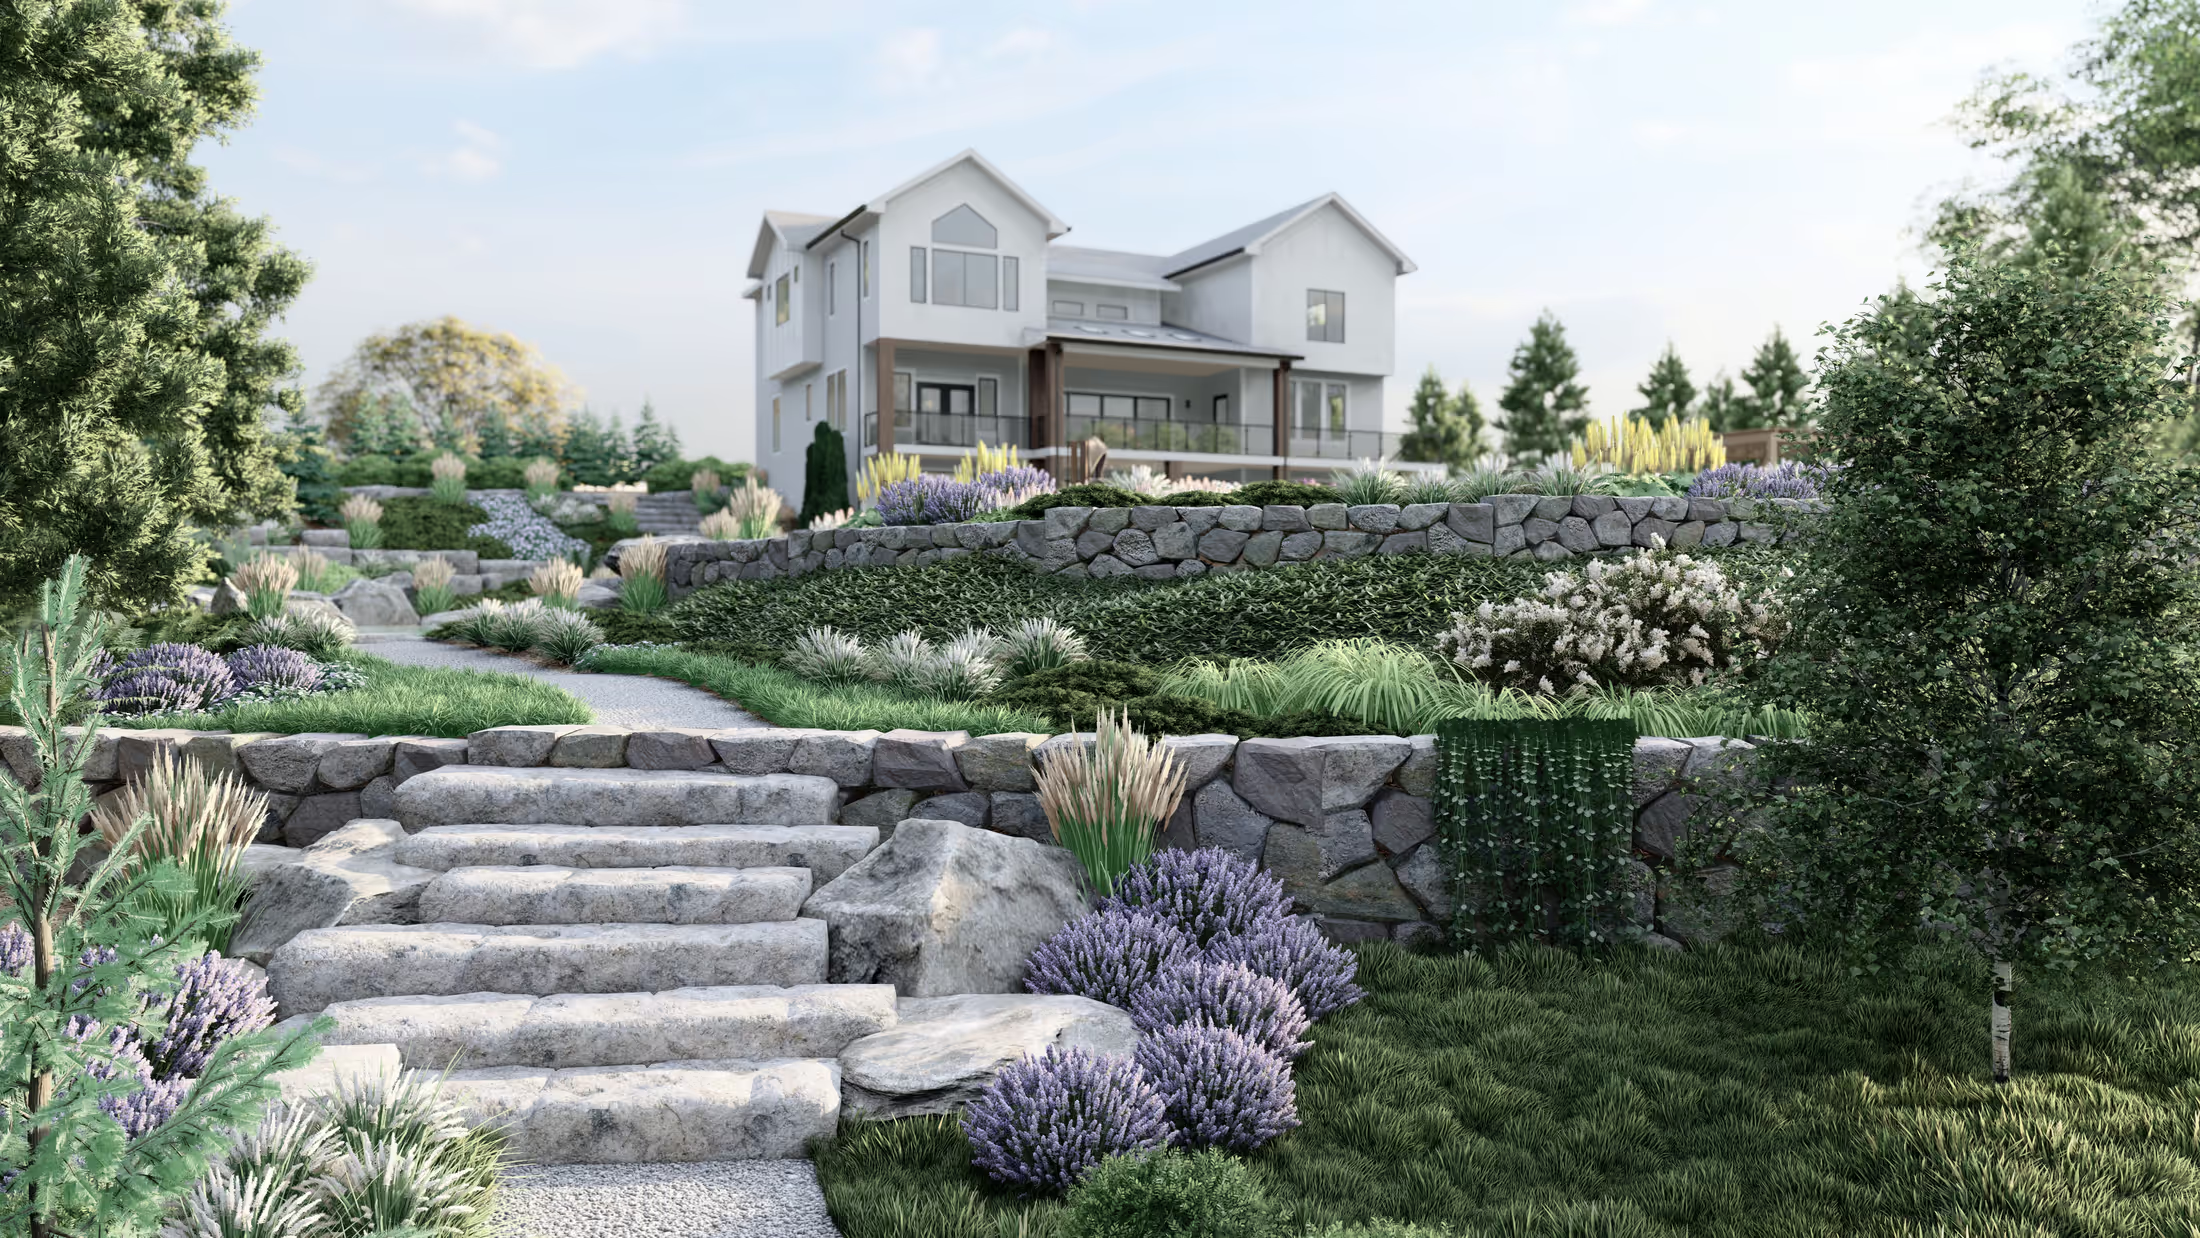
Projects from my portfolio whose planting, materials or layout would suit a home in this region. Each case study notes where it is.

Plants that earn their place in Oregon.
A starting palette, not a prescription. The real list depends on your zone, soil, exposure and the look you want.
Vine maple
Acer circinatum
Delicate form and fall colour for woodland gardens.
Red-flowering currant
Ribes sanguineum
A hummingbird magnet and spring bloomer; very hardy.
Oregon grape
Mahonia aquifolium
Evergreen structure and yellow spring flowers.
Camas
Camassia quamash
Blue spring flower spikes in meadow plantings.
Sword fern
Polystichum munitum
Evergreen, native, and happy in shade.
Western juniper
Juniperus occidentalis
A signature high-desert evergreen.
Sagebrush
Artemisia tridentata
Silver aromatic shrub for dry-country gardens.
Douglas fir
Pseudotsuga menziesii
A natural backdrop for larger properties.
Built from what lasts here.
Rural wildfire and land-use rules, along with city design standards, can apply. We provide drawings; local professionals confirm permitting.
Basalt and river stone
Native stone for walls, steps and natural pool edges.
Cedar and Douglas fir
Local timbers for pergolas, decks and structures.
Gravel and permeable paving
Gentle on the water table and good for drainage.
Weathering steel
A crisp, modern accent that echoes autumn colour.
Designed remotely. Built locally.
01
Send what you have
Photos, a rough sketch or measurements. A survey or a drone video helps if you have one.
02
See the first concept
Within about a week, a first design direction and 3D visuals so you can react to something real.
03
Refine together
Revisions are part of the process until the layout, materials and planting feel right.
04
Build from the files
Final renderings and contractor-ready CAD plans for your builder to price and construct.
Landscape design in Oregon: your questions
Yes. We draw the layout, planting zones and stone edging, then recommend you work with a specialist natural-pool builder for the biology and filtration.
Yes. They are favourites in the Northwest. We place them for privacy and views and detail the surrounding decks, paths and screens.
We design for cold nights, intense sun and low water using juniper, sage, bunchgrasses and stone.
No. I work remotely, the way architects and builders have long shared plans. You send photos, measurements and goals, and we refine over calls and messages. Your local contractor handles on-site work and Oregon-specific permits.
Photorealistic 3D renderings of your space and contractor-ready CAD plans with dimensions, materials and quantities, in the formats your builder needs. Revisions are built into the process.
Planning a Oregon yard? Send me the space.
Photos, a rough sketch, a Pinterest board: whatever you have is enough to begin. Most projects go from first message to build-ready files in a few weeks.