
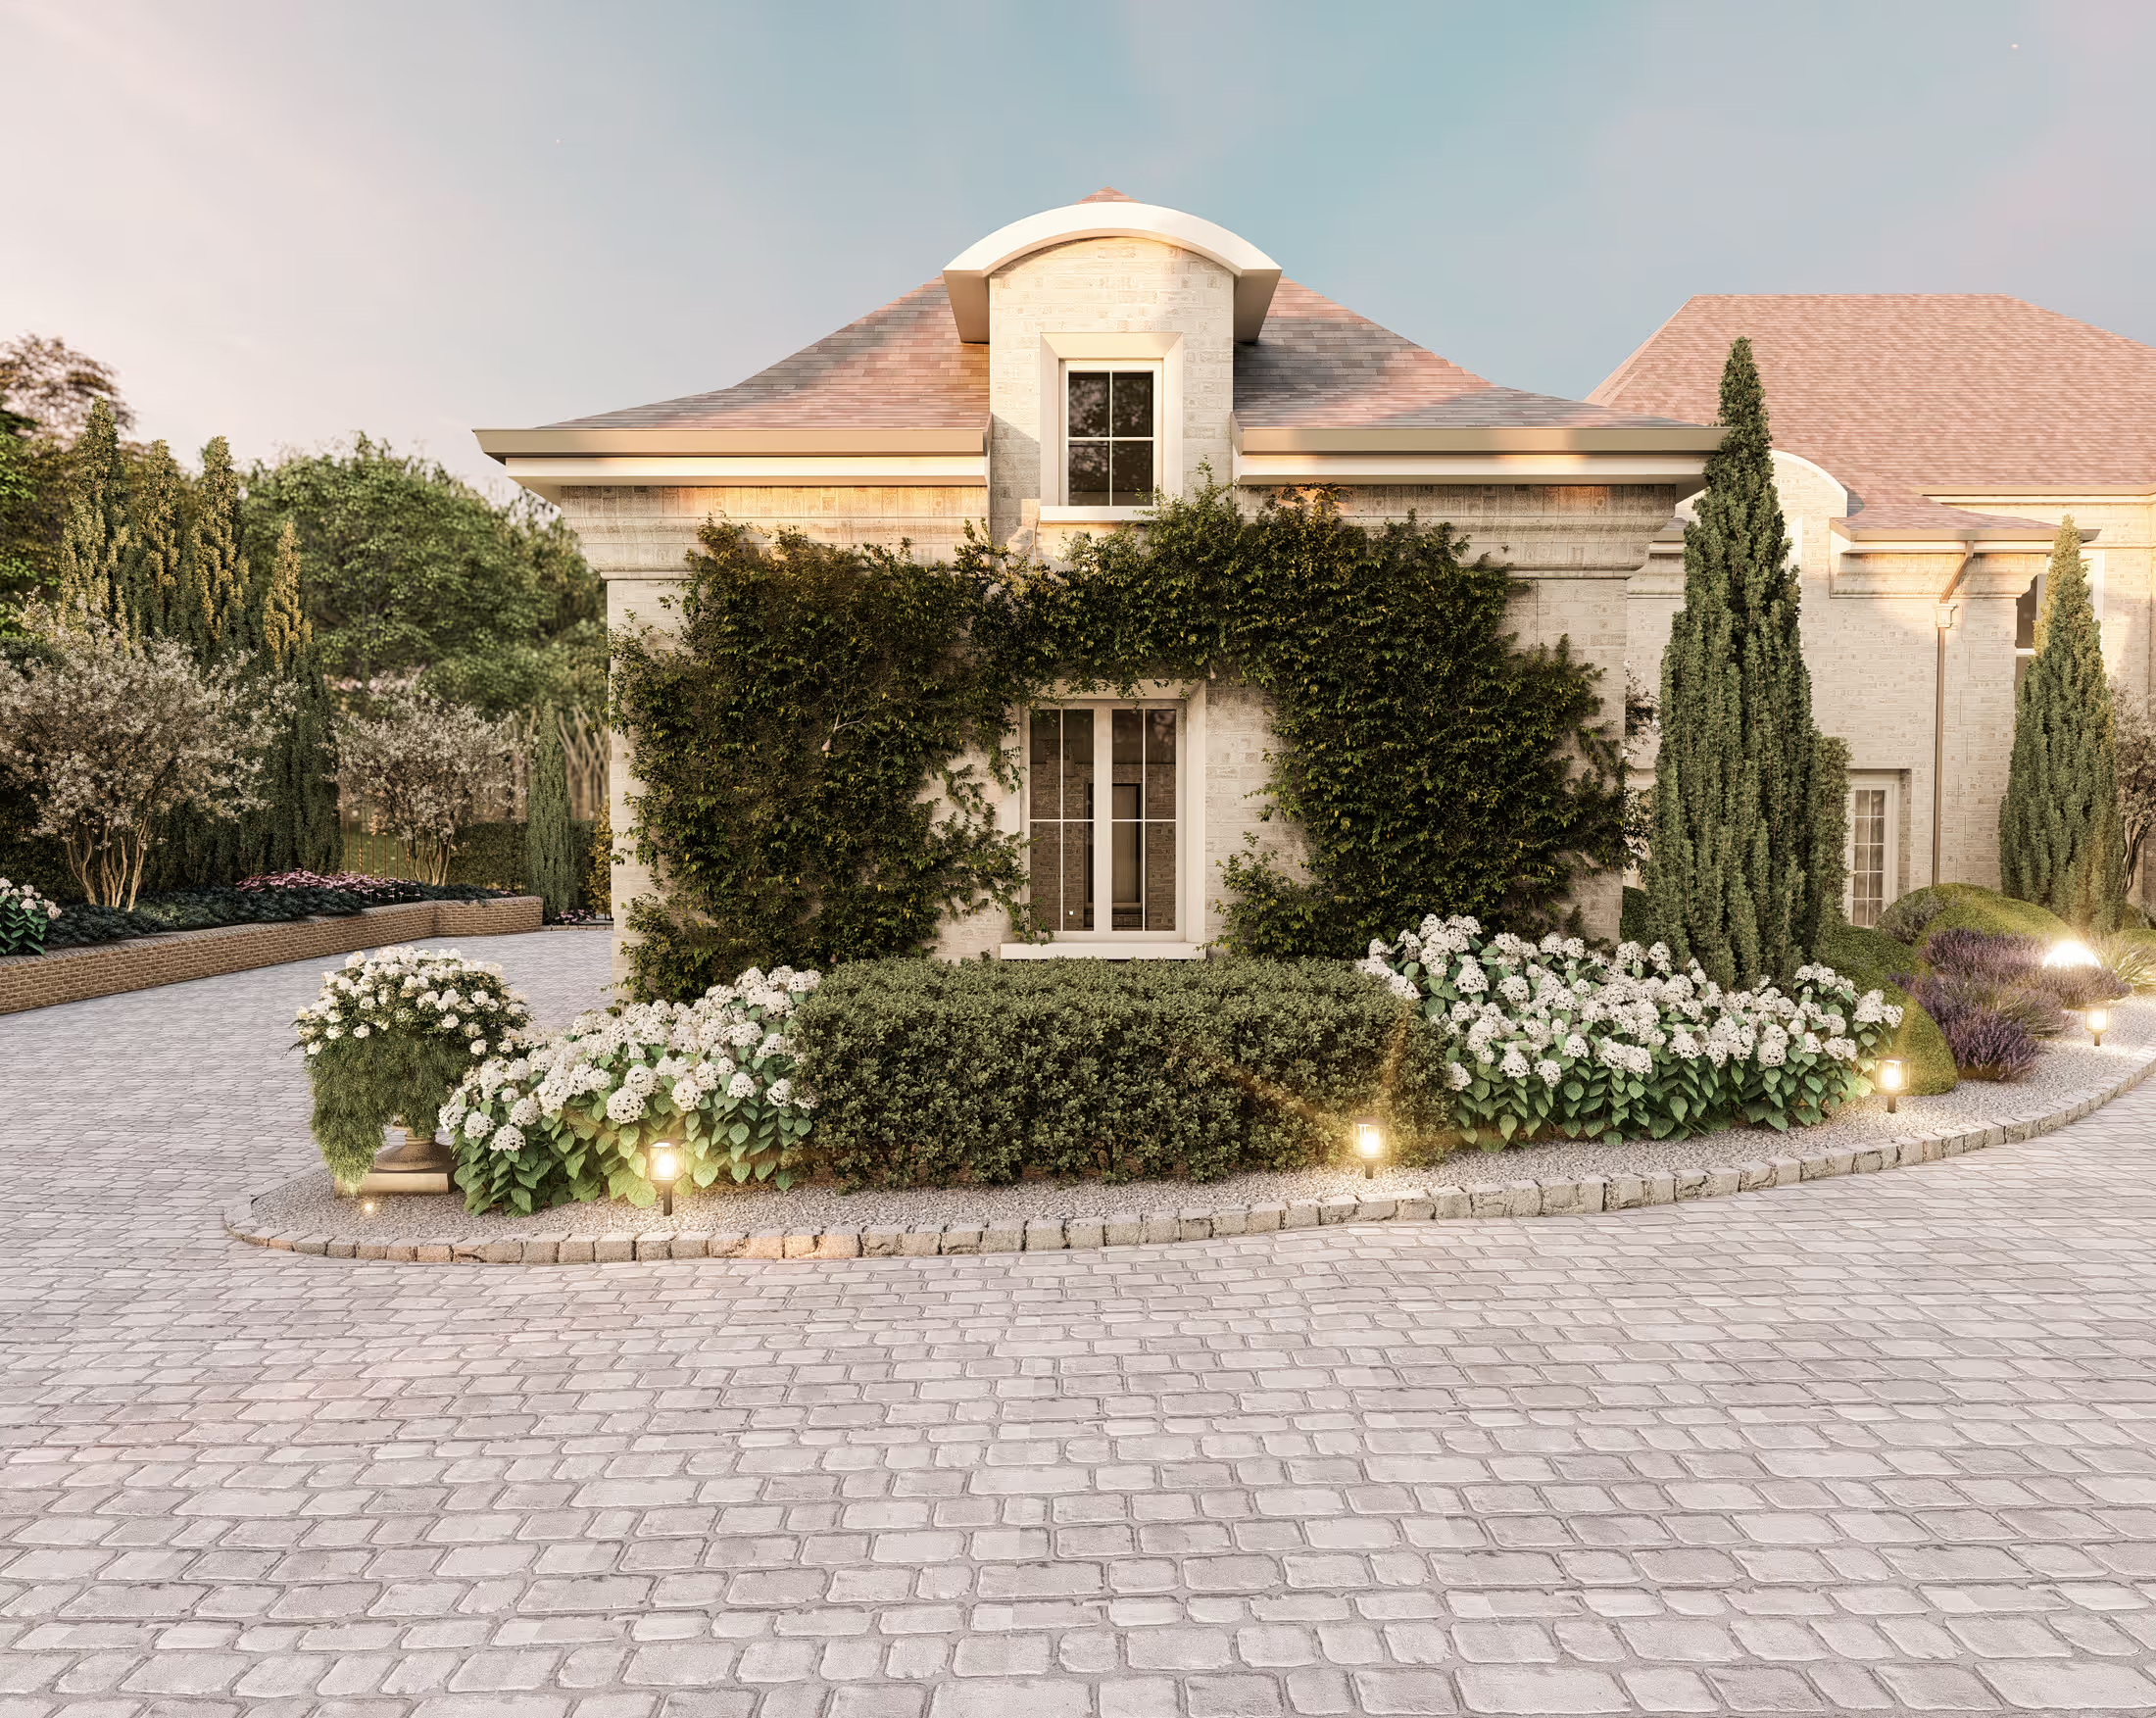
Landscape design studio · Remote, U.S.-wide
Outdoor spaces designed to be beautiful, and built to work.
Photorealistic 3D renderings and contractor-ready plans for homes across the U.S. Designed remotely by one person, start to finish.
600+
Projects delivered
5.0
Rating on Upwork
100%
Job success score
10+
Years designing
Anyone can make a render look nice. The details you don’t see are what make it build correctly.
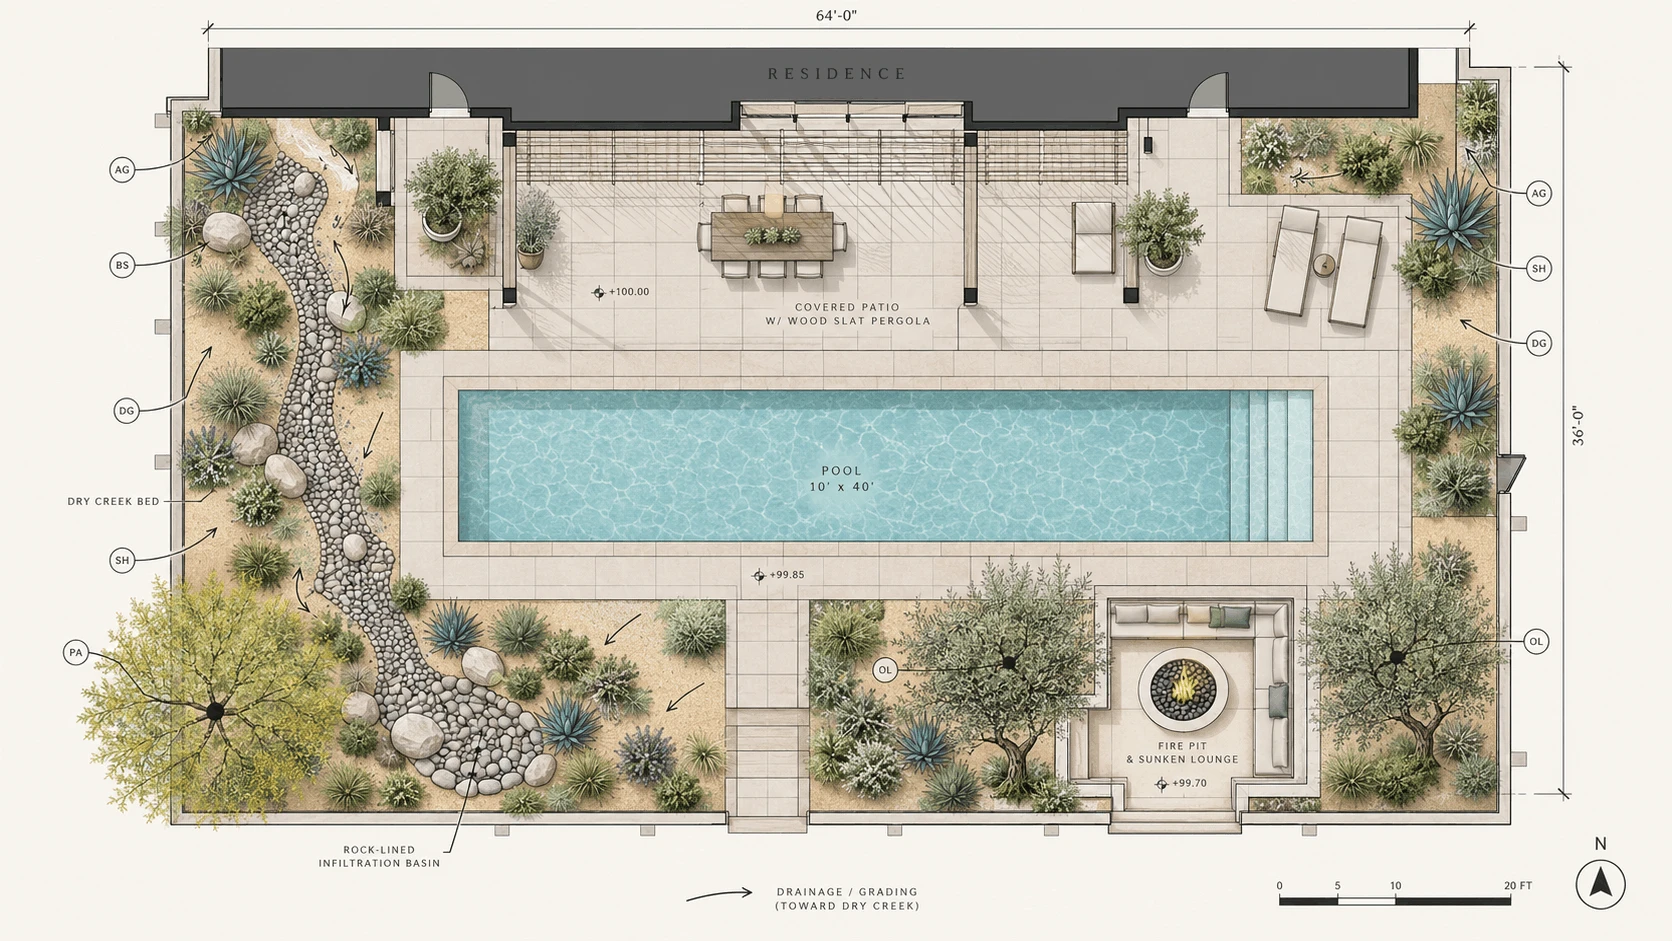
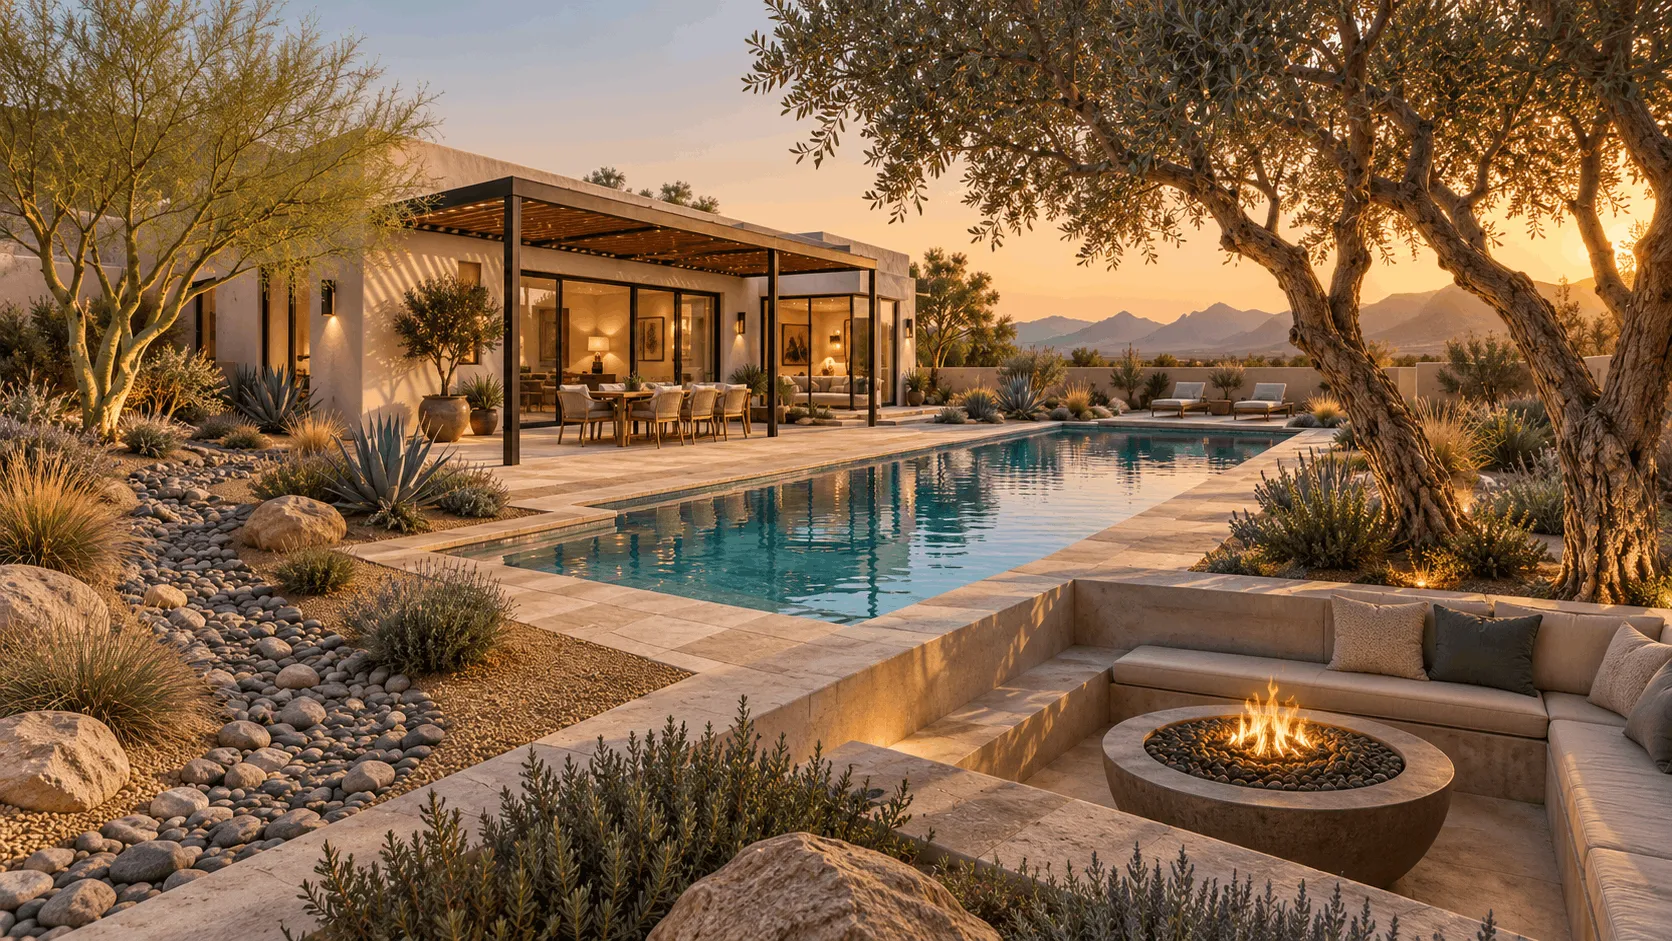
Drag to compare: the same backyard as a photorealistic render and as its dimensioned plan.
Drainage & grading
Ground is sloped away from the house so water has somewhere to go, not into the foundation.
Plants sized for the future
Trees and shrubs are placed for their 10-year size, so it looks right on install and in year five.
Sun & shade
Seating is oriented to where the shade actually falls in the evening, so a space is usable when you’ll use it.
Smart irrigation
Plants are grouped by water need, so one valve doesn’t drown one bed while starving another.
Climate-matched materials
Low-glare and heat-tolerant in the desert, freeze-safe up north. Surfaces chosen for where you live.
A plan a contractor can bid
Every dimension, material and quantity is on the plan, so your builder quotes from facts.
Every project, designed once, drawn properly.
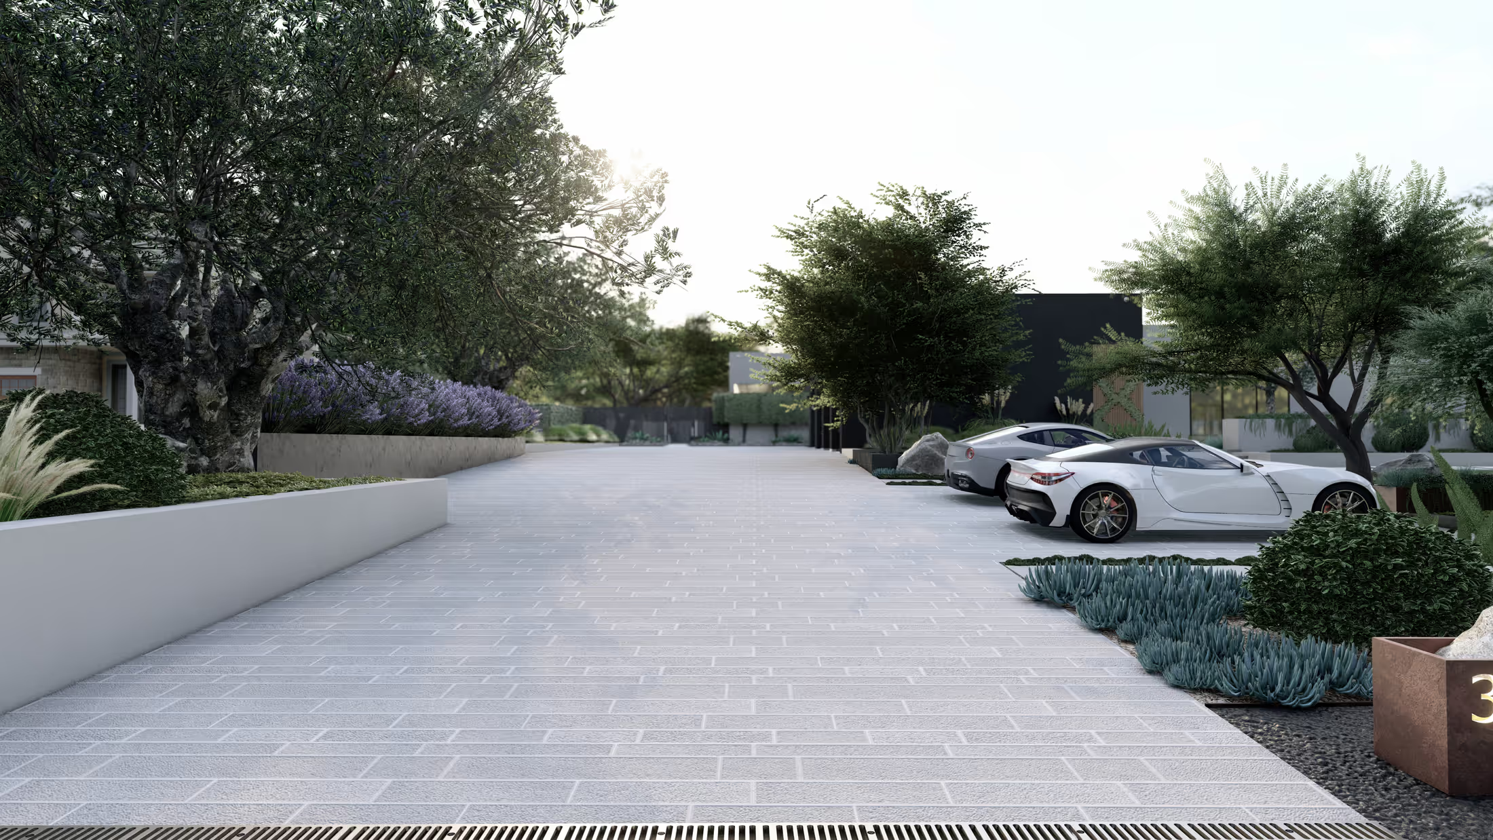
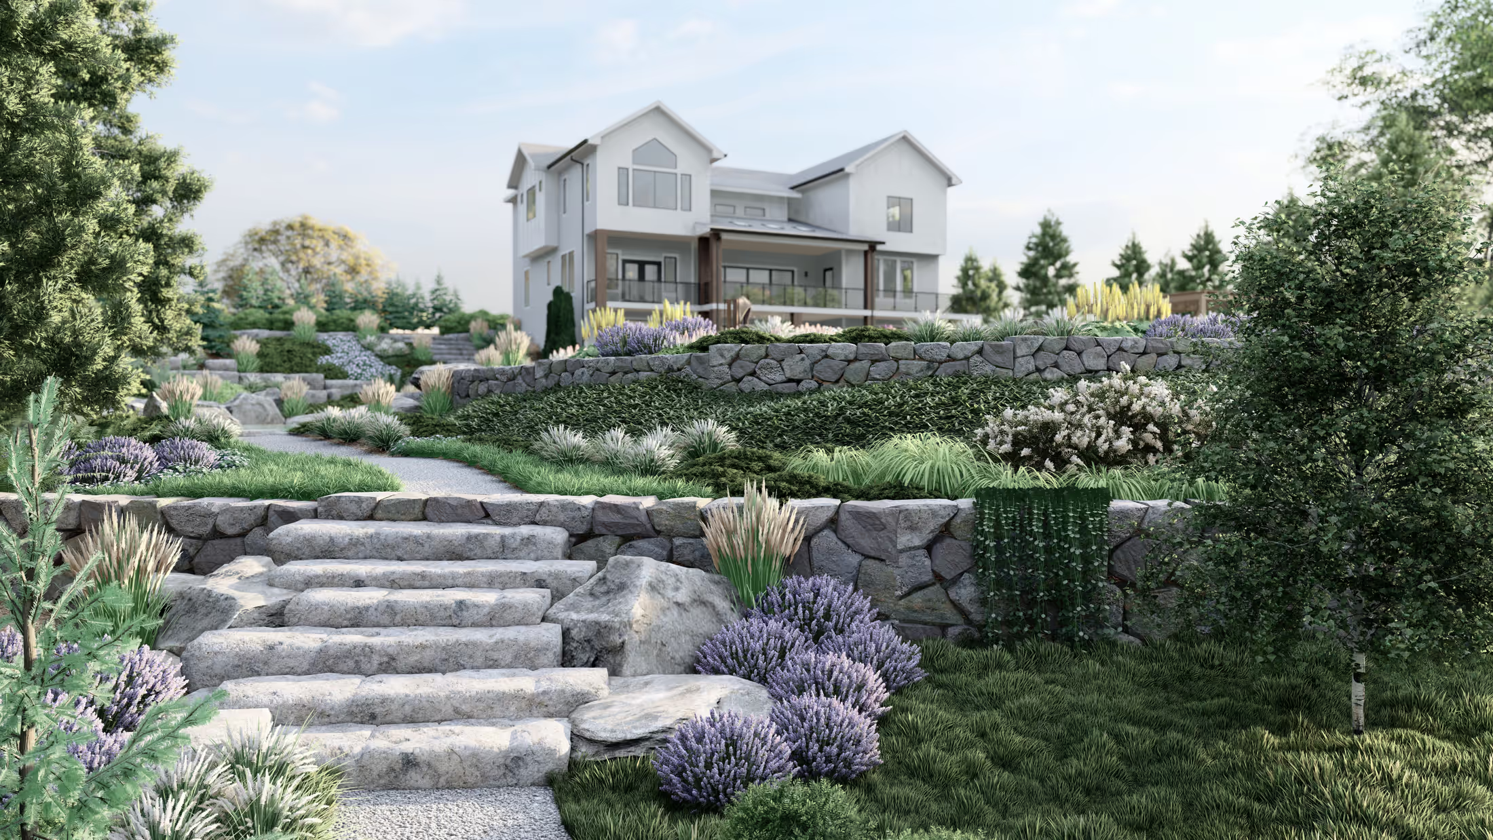
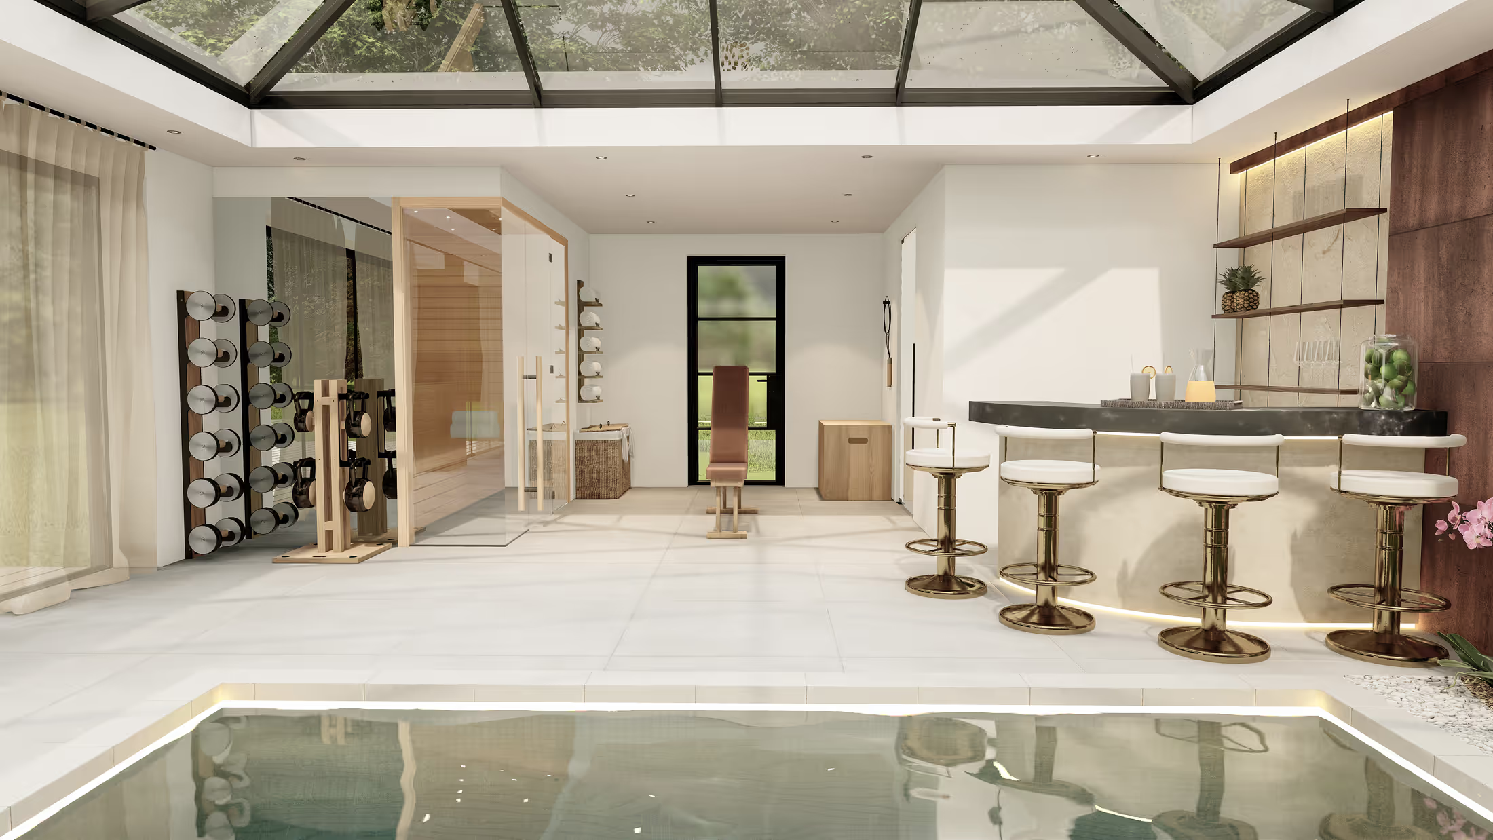
Walk through your garden before a shovel goes in.
On larger projects I also produce an animated walkthrough, so you can feel how the spaces connect, how the steps unfold and how the light moves. This is a short flight through a backyard design.
From first message to build-ready files.
01
We talk
You share your site, photos, goals, budget and style: a quick video call or just messages, your choice.
A clear scope and budget range
02
First design direction
I send the initial concept and 3D visuals so you can see the space before anything is built.
Concept + 3D visuals · ~7 days
03
We refine
You react, we adjust. Revisions are built into the process, not an upsell.
Revised renderings
04
Final delivery
Final photorealistic renderings and contractor-ready CAD files, ready to build from.
Final renders + CAD files · ~10 days
Clients who come back, project after project.
Across 600+ completed projects, from backyards and pools to full landscape designs, the response keeps coming back the same. Here is a sample, in clients’ own words on Upwork.

One designer, start to finish.
I’m Nataša Ilić, a landscape designer with a background in architecture. I personally handle every project, from the first sketch to the final CAD file. No hand-offs, no junior designers, no telephone game.
That training is why my work holds up past the first pretty picture: I think about how a space is drained, built and lived in, not just how it looks in a render.
- Projects
- 600+
- Years
- 10+
- Rating
- 5.0
Designed for your climate, wherever you live.
Water rules, frost depth, soil and storms change from state to state. Start with the guide for yours.
Questions before you reach out
No. I design for homes across the U.S., in every climate, from arid backyards in Arizona to freeze-prone yards in New York and rain-soaked slopes in the Northwest. Materials and plant choices adapt to your climate and region.
The same way architects and builders have shared plans for years. You send photos, measurements and goals; I design from that and refine over calls and messages. A drone video, a survey or a hand sketch all help, and none of it needs me on site.
Yes. Every dimension, material and quantity is on the CAD plan, so your builder quotes from facts instead of guesses, which usually saves you money and change orders.
Designs are built in AutoCAD, SketchUp, Lumion and Realtime Landscaping. You receive final photorealistic renderings plus contractor-ready CAD files in the formats your builder needs, and on some projects an animated walkthrough.
I design and deliver buildable plans. Stamping, permitting and HOA approval are handled locally by you or your contractor, since requirements vary by city and county. The renderings are very useful in HOA submissions.
Revisions are built into the process, not an upsell. We refine the design together until it’s right before final delivery.
Cost depends on the size and scope of your space; you’ll get a clear budget range after our first conversation. Most projects go from first call to final files in a few weeks.
Send me your space and your ideas. I’ll show you what it can become.
Photos, a rough sketch, a Pinterest board: whatever you have is enough to begin. Most projects go from first message to build-ready files in a few weeks.