
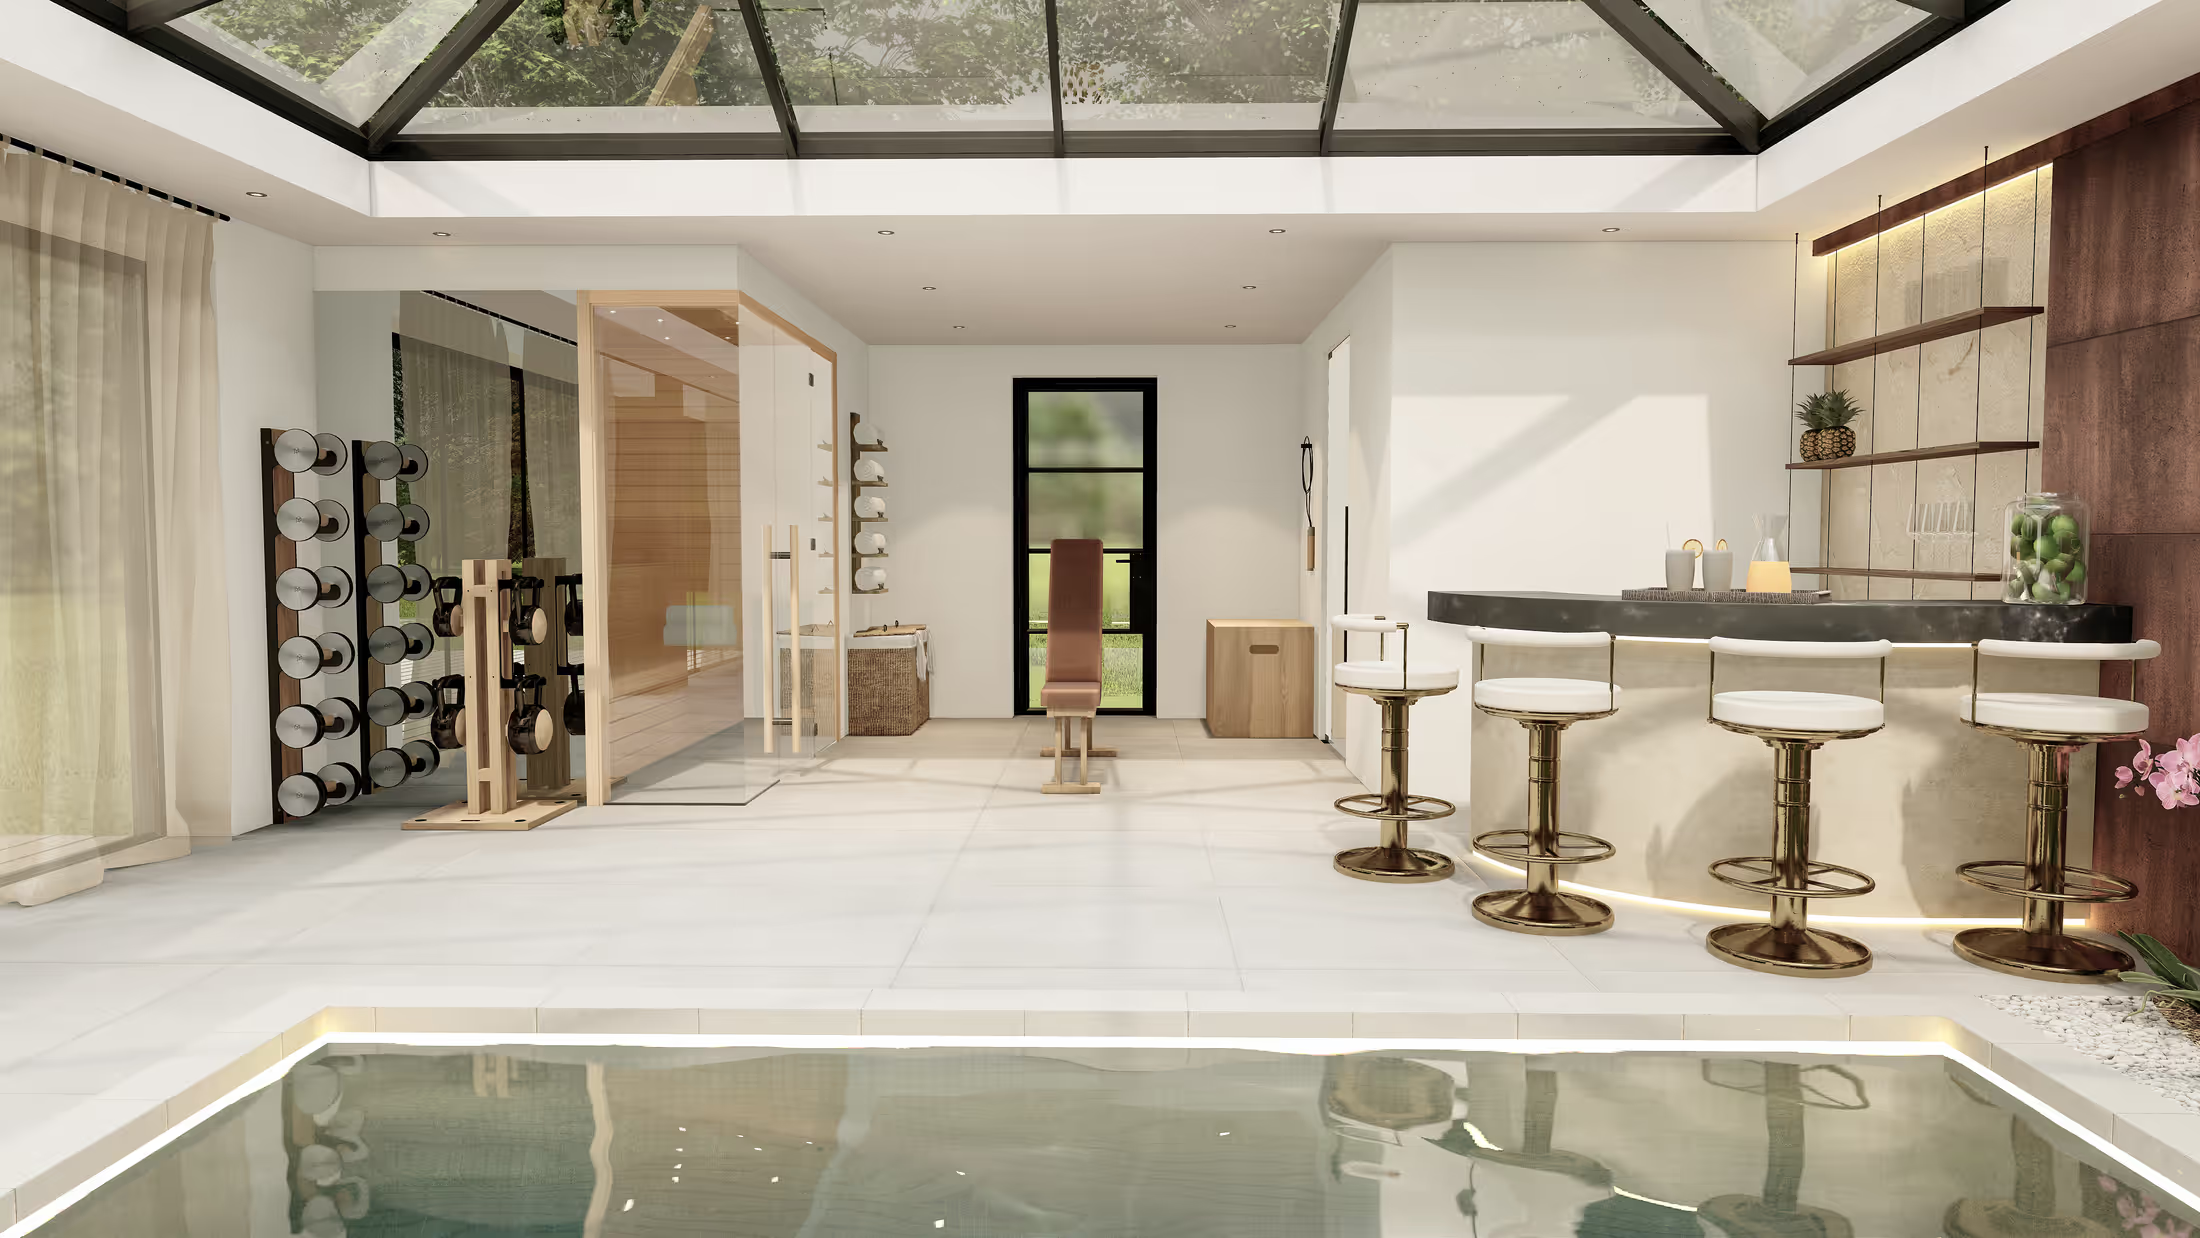
A Glass-Roofed Pool Pavilion With a Sauna and a Bar
A new pool hall behind a classic brick house: a glass lantern roof, a lap pool, a sauna, a bar and a jacuzzi, shown first in cream and stone and then in a deep, jungle-green revision.
- Project
- Pool + landscape
- Setting
- Garden extension to a brick house
- Style
- Spa-resort interior
- Location
- London, United Kingdom
- Deliverables
- Renders + CAD plans
01 · Where we started
The site, before any design.
The house was a handsome traditional brick home with a conservatory and a lawn. The idea was to add something nobody expects: a private pool pavilion, part spa and part garden room, where you can swim in January and still look at the garden.
The existing house, garden and the excavation for the new pool.


02 · The idea
How the design works.
We designed the pavilion as a room with a roof of glass, so planting and daylight come in from every side. The lap pool runs down the long axis, the bar and gym sit at one end, and a glass-fronted sauna at the other. Planted beds along the walls bring the garden inside.
We showed the owner two moods of the same layout: cream stone with brass and timber, and a revision with deep green walls and a ceiling of tiny stars after dark. Same plan, two personalities, which is what visual design should do: let you choose before anyone lays a tile.
01
A roof that disappears
The lantern glass roof floods the hall with light by day and turns it into a lit lantern at night.
02
Plants as architecture
Beds along the long walls and a living wall in the sauna lobby give the room the feel of a conservatory garden.
03
Two directions, one plan
A cream-and-stone scheme and a deep-green revision share the same layout, so the owner can compare mood without changing the build.
03 · The revision
Two moods, one plan
The first presentation was calm and pale. The revision, requested after seeing it, pushed the room toward jungle green and warm light.


04 · Deliverables
A package a contractor can price.
- Photorealistic 3D renderings
- Overhead plan views
- Alternative design directions
- Built from the owner's site material
Every project also includes contractor-ready CAD plans with dimensions, materials and quantities, plus the revisions needed to get the design right.
From our portfolio
More projects like this one.


Like what you see?
Let’s design your space.
Tell me about your yard and what you want from it. I’ll reply myself within two business days. The person who answers is the person who designs it.
No prep needed. Photos and rough measurements help, but they’re optional.
You’ll know the price before you commit to anything.
No pressure, no obligation.

Nataša Ilić
Landscape designer, Arabis Landscape
More about me